— House Plans

Architecture drawn for the way you live.

Browse our library of premium architectural plans — each one a blueprint for a life well designed. Fully customisable for any plot across Tanzania.

50+

Plans Available

320+

Homes Built

10+

Years Experience

100%

Customisable

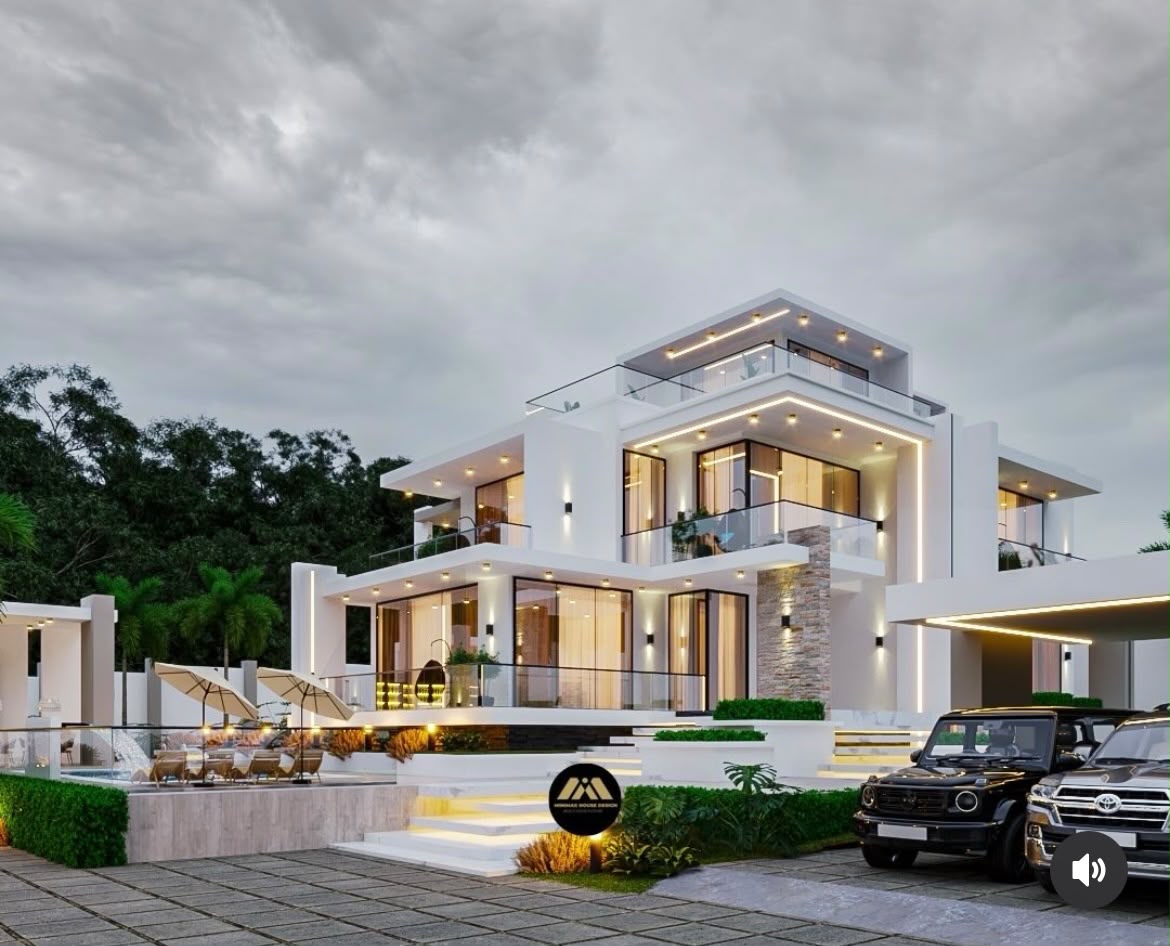
05-Bedrooms Sloped Site Residence
Villa
3 Floors

05-Bedrooms Sloped Site Residence

TZS 2,000,000 (Design Cost)

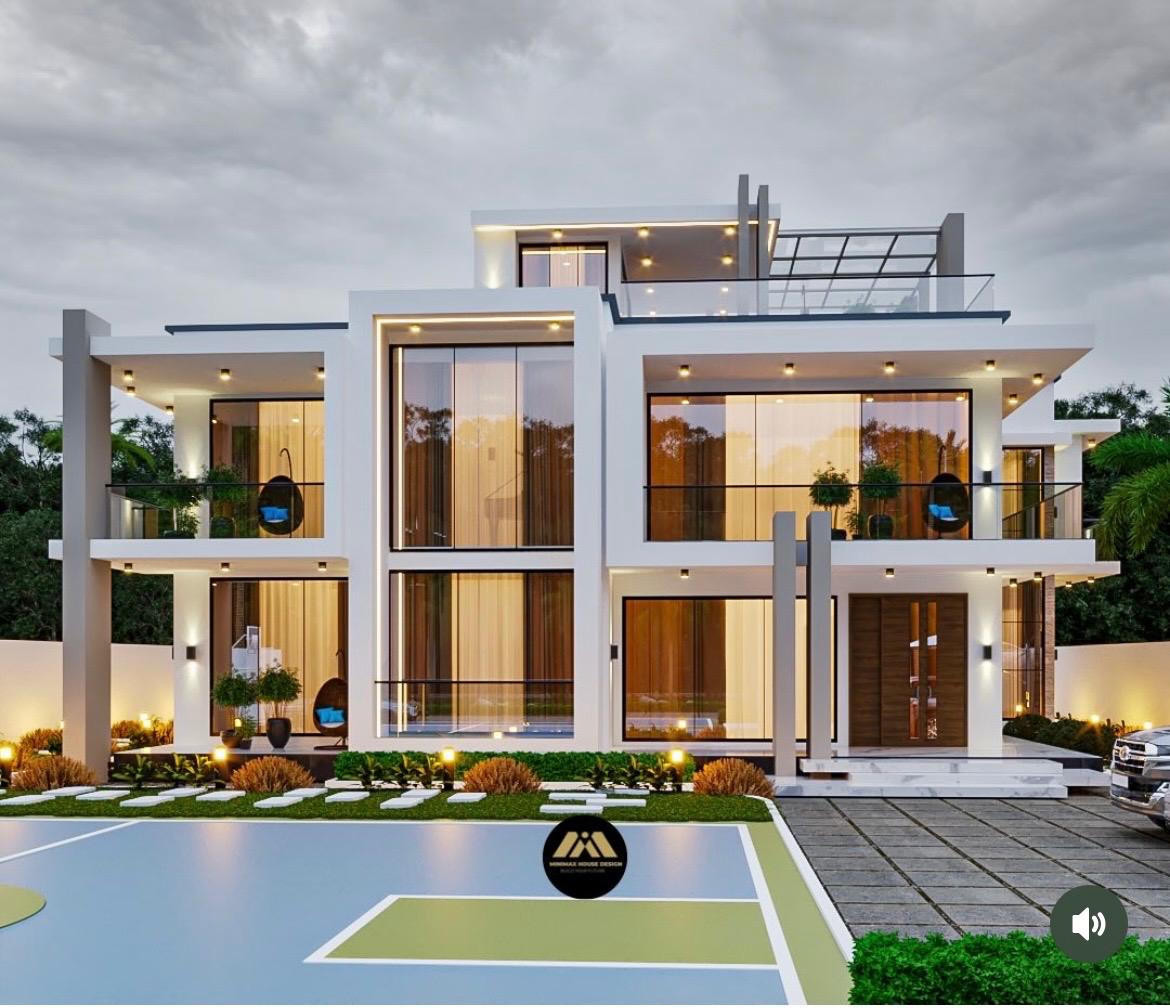
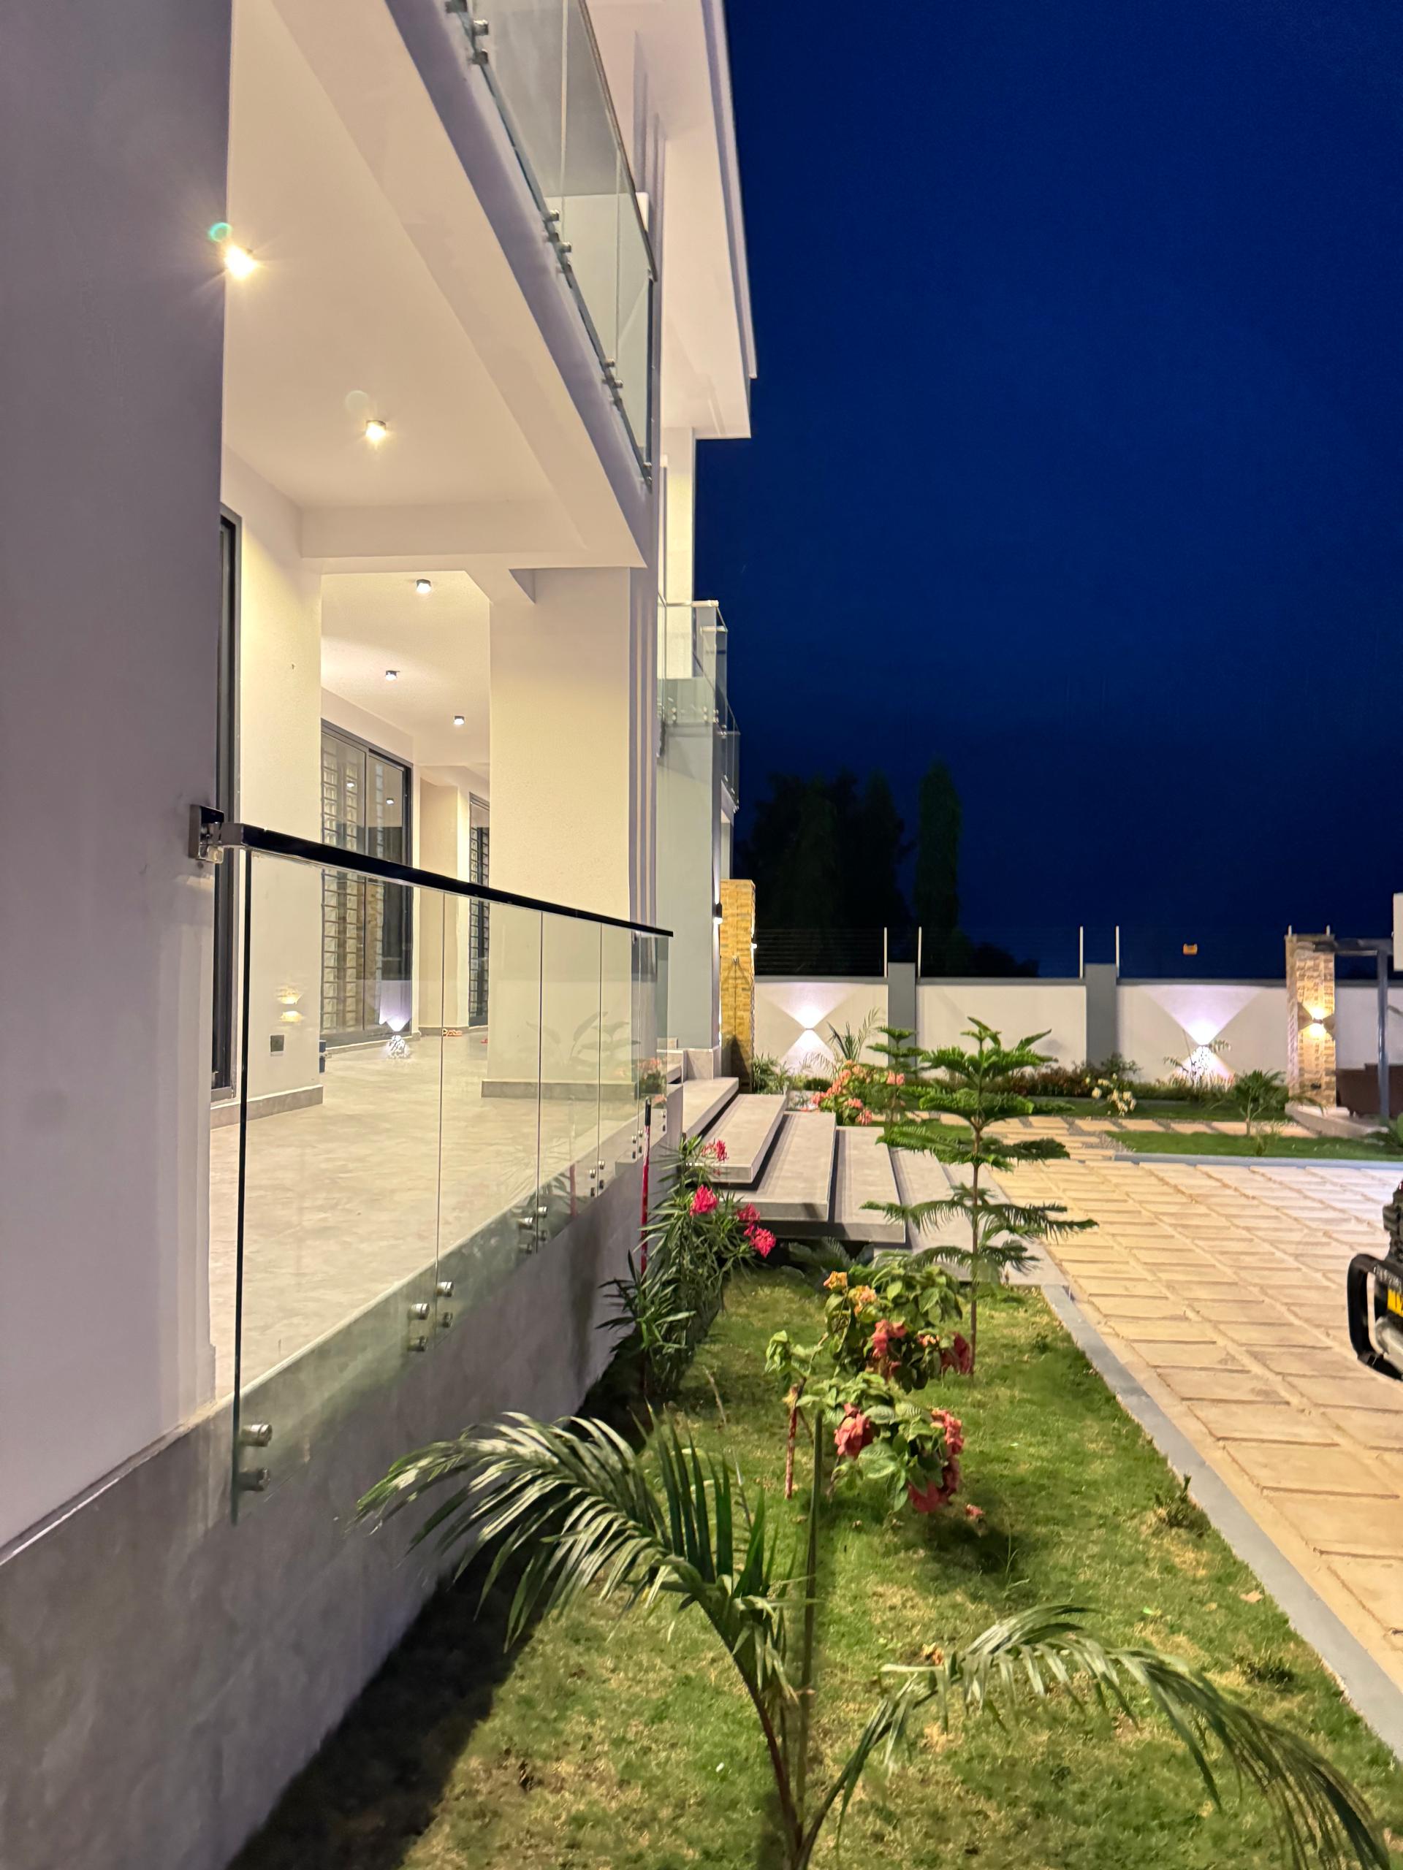
A premium 5-bedroom home design carefully positioned on a sloped, multi-level site. This configuration allows each space to enjoy absolute privacy, stylish natural light, and uninterrupted views. The backyard infinity pool extends the living experience outdoors, creating a quiet statement of luxury and comfort.

5 Beds
5 Baths
2 Park
400 m²
04-Bedrooms Premium Home Design
Villa
2 Floors

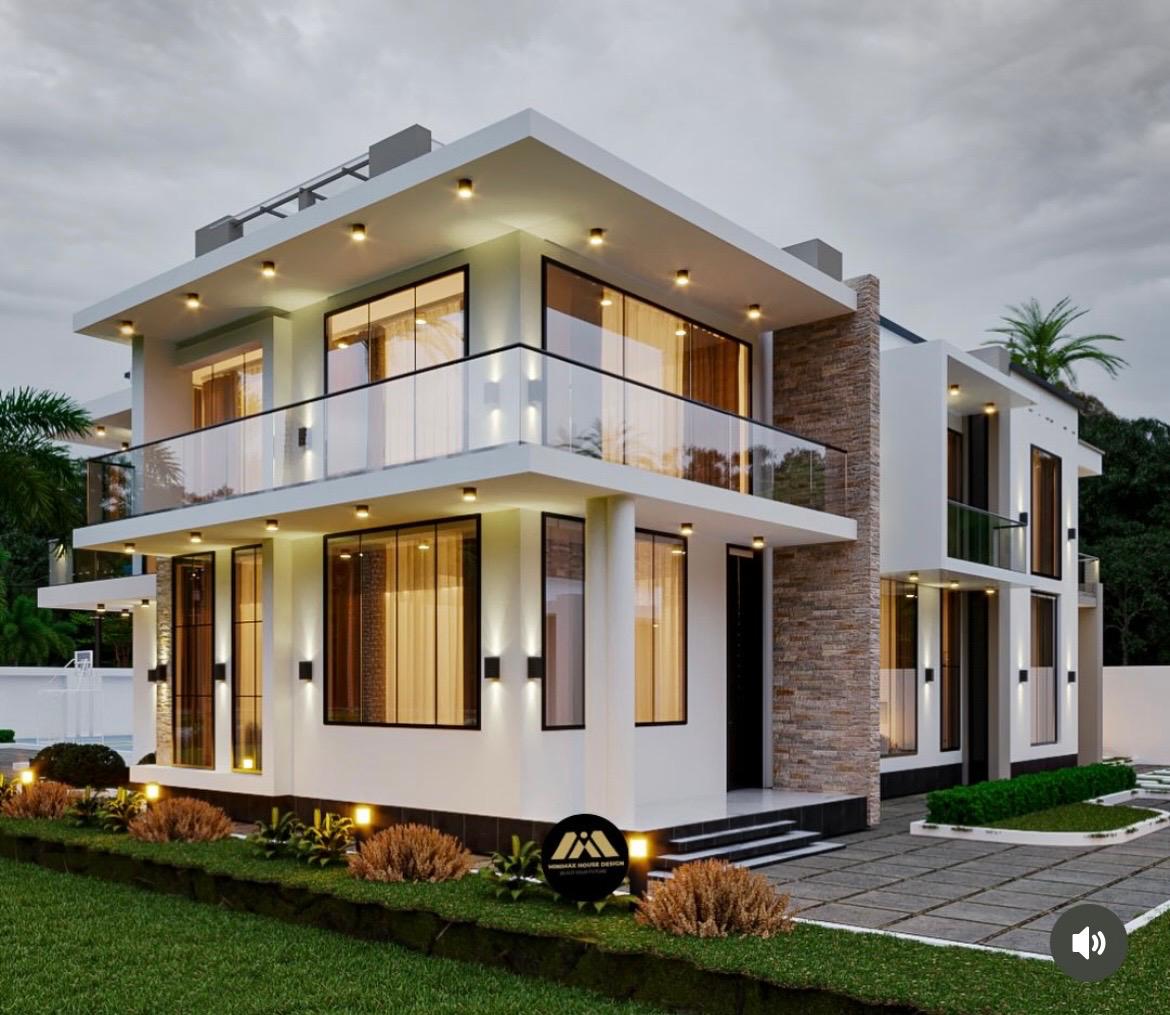
04-Bedrooms Premium Home Design

TZS 2,000,000 (Design Cost)

This is not just a house... It's a statement. A landmark. A lifestyle. A premium 4-bedroom home crafted by Minimax Homes featuring a spacious double-storey layout, open kitchen with elegant dining, and a luxurious first-floor master suite.

4 Beds
3 Baths
2 Park
320 m²
06-Bedrooms Luxury Residential House
Villa
3 Floors

06-Bedrooms Luxury Residential House

TZS 2,000,000 (Design Cost)

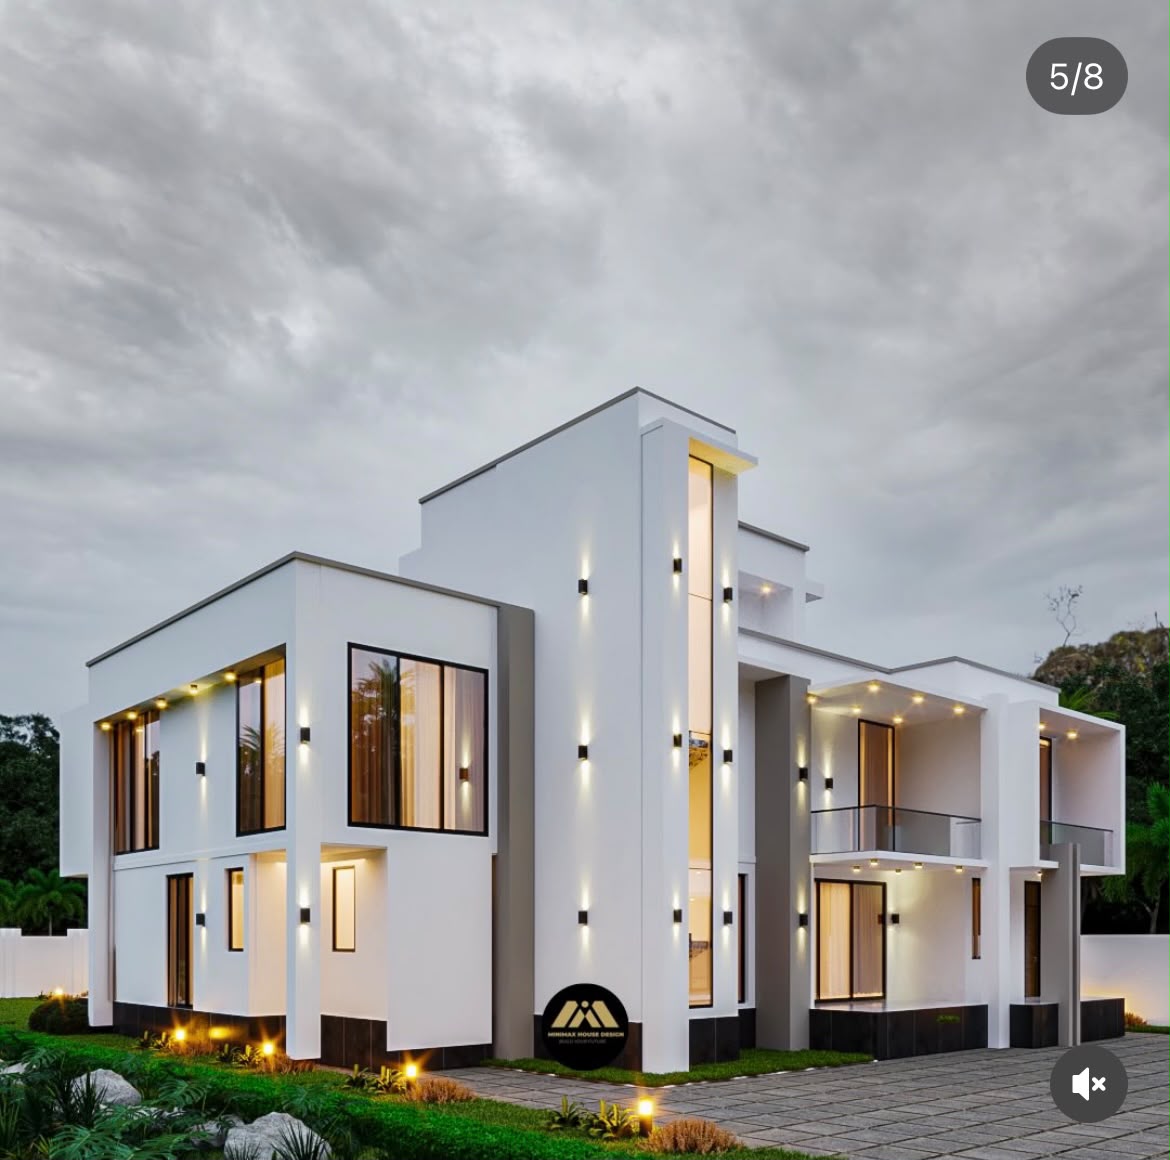
Designed for the ultimate luxury experience. An expansive three-storey plan featuring open-concept family spaces, separate wet/dry kitchens, private home theatre, and a stunning rooftop lounge for entertaining.

6 Beds
5 Baths
2 Park
480 m²
— Why Our Plans

Built for Tanzania.
Designed for you.

01

Fully Customisable

Every plan is a starting point. We adapt layouts, sizes, and finishes to suit your exact plot and lifestyle.

02

Tanzania-Ready

All drawings comply with local building codes, TCAA regulations, and are suitable for council submission.

03

Complete Package

Receive full architectural + structural drawings, MEP layouts, 3D renders and a detailed BOQ — everything your contractor needs.

04

Expert Design Team

Plans are authored by registered architects and reviewed by structural engineers with 10+ years of local practice.

— Our Process

From plan to keys,
we walk with you.

Selecting a plan is just the beginning. Our team guides you from brief through to final handover — adapting every drawing to your specific site, budget, and vision.

  1. 01

    Choose a Plan

    Browse our library and select the plan closest to your vision.

  2. 02

    Customise

    Work with our architects to adapt the layout, size, and style.

  3. 03

    Receive Full Drawings

    Get a complete drawing package ready for council submission and construction.

  4. 04

    Build with Minimax

    Optionally engage our construction team for a fully managed turnkey delivery.

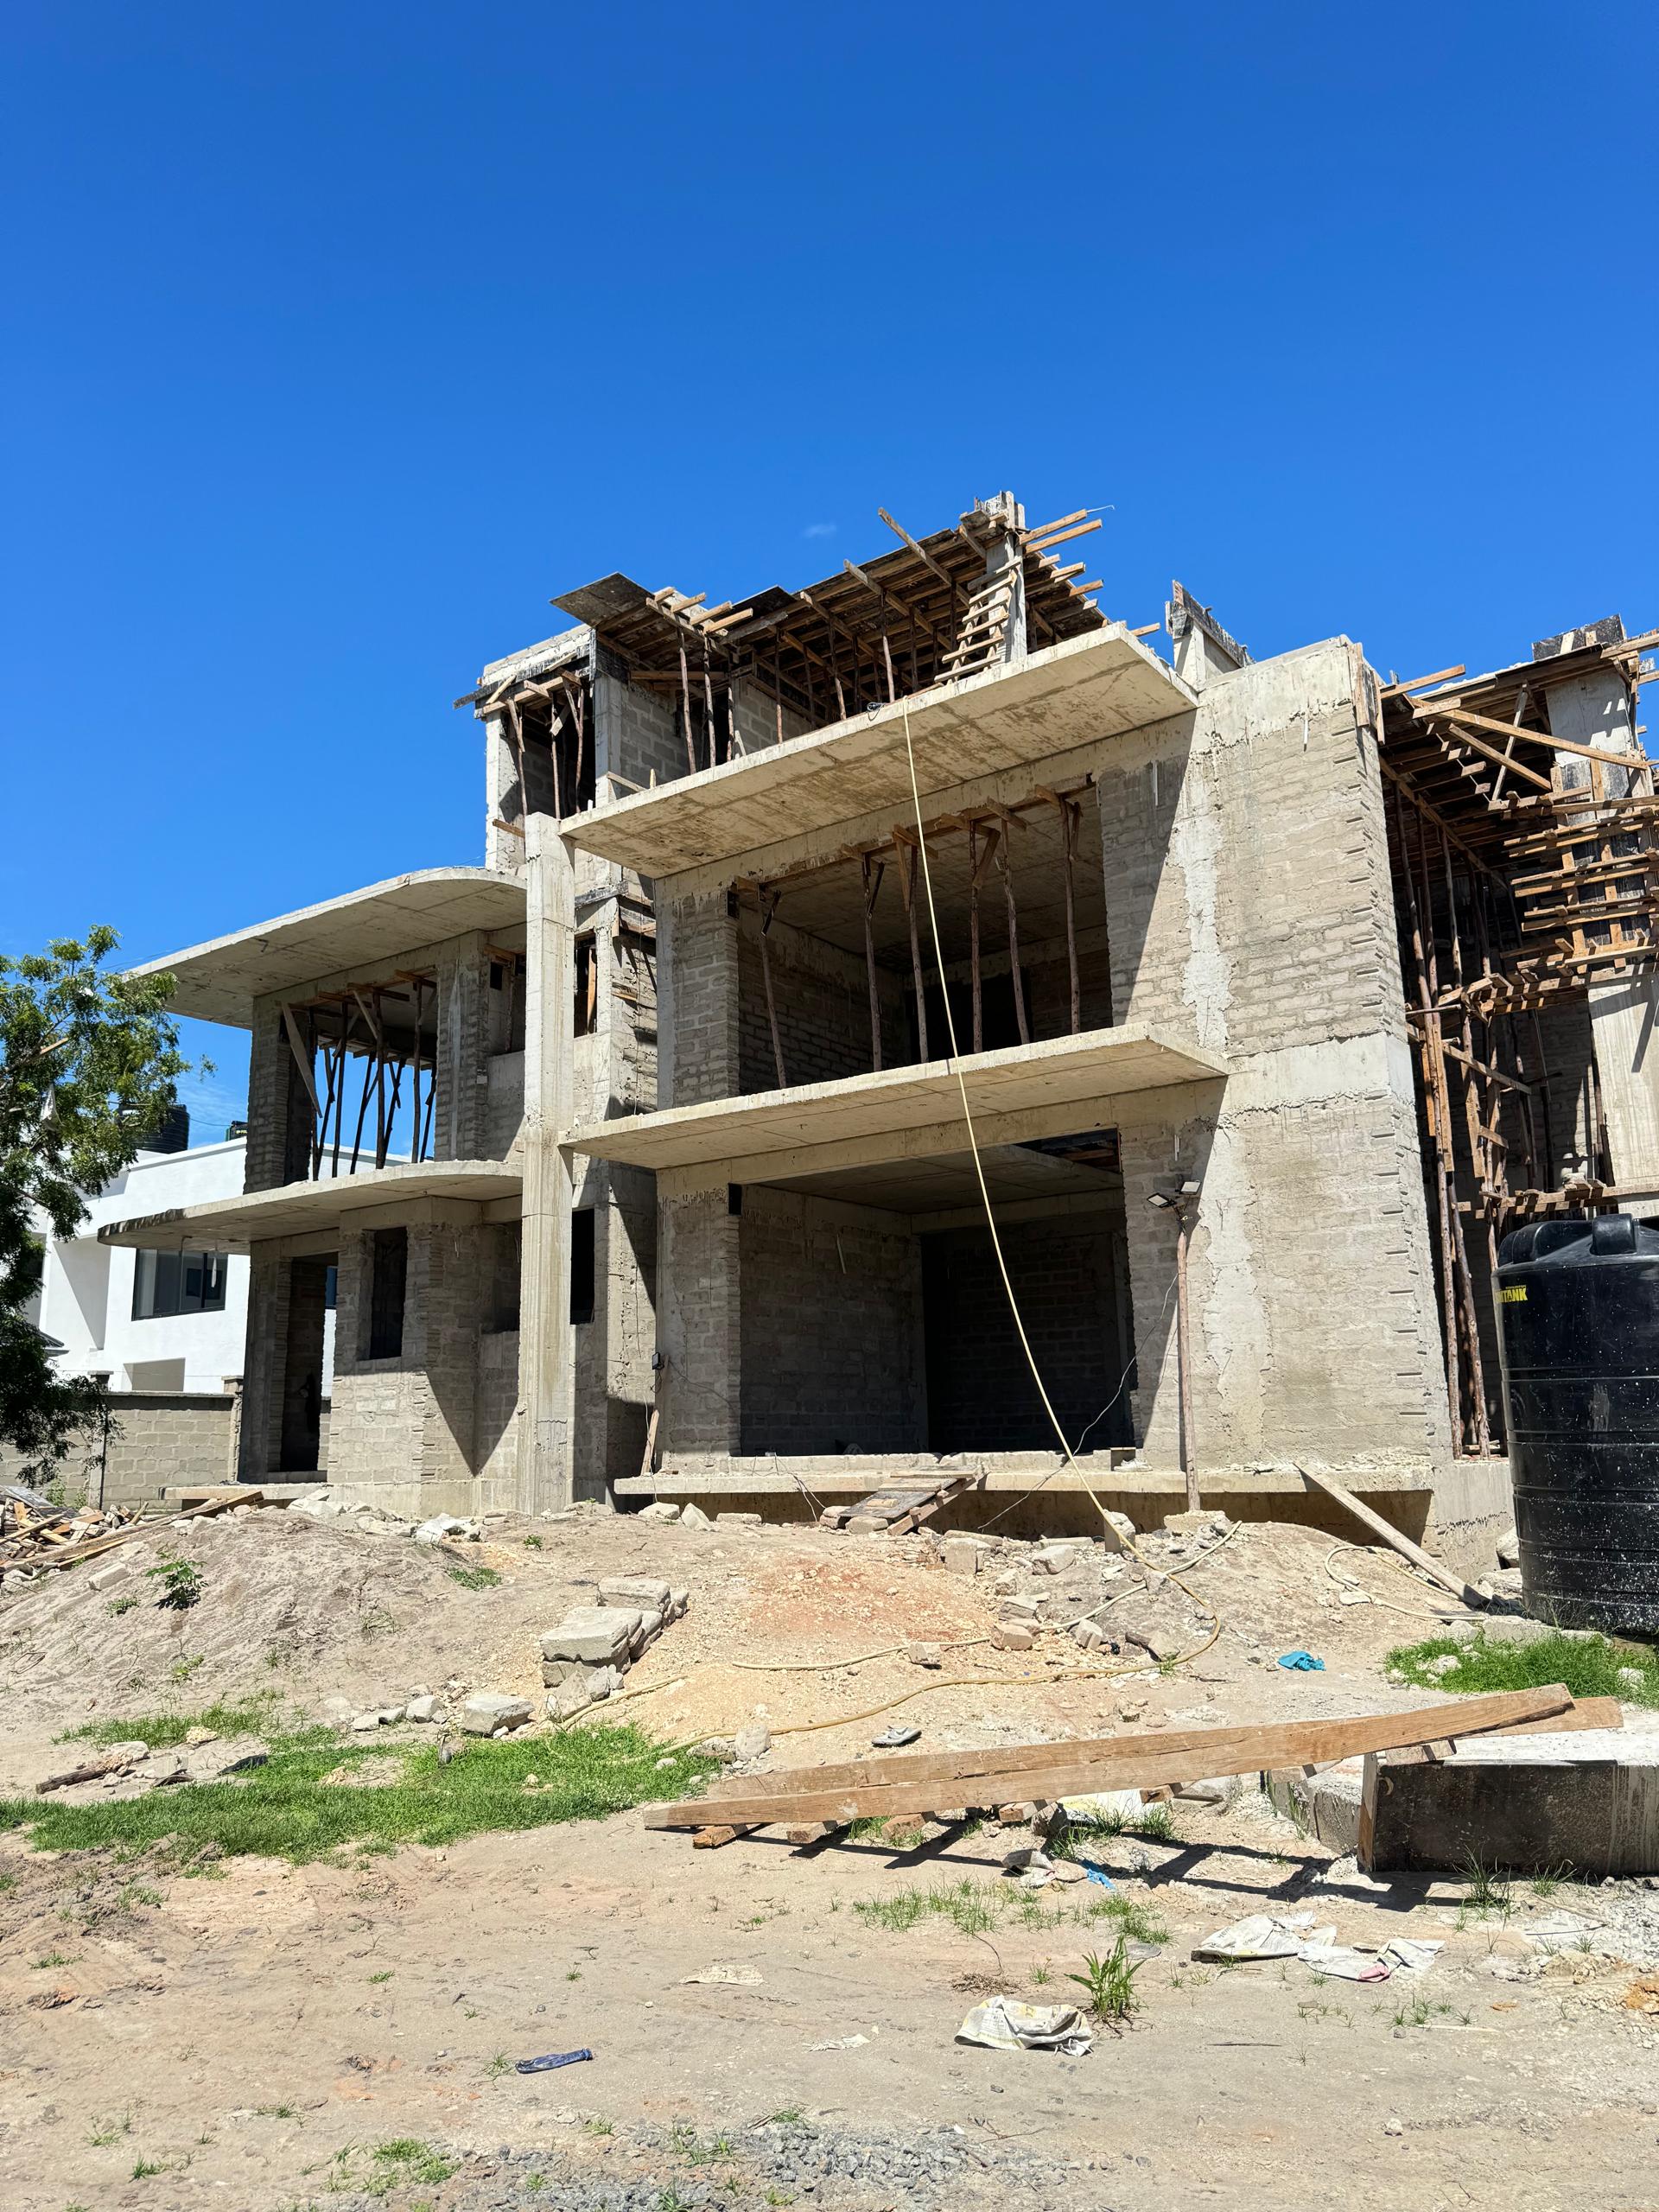
Architectural construction process
— Get Started

Can't find the perfect plan?
We'll design it from scratch.

Every great home starts with a conversation. Tell us your vision, your site, and your budget — our architects will do the rest.