
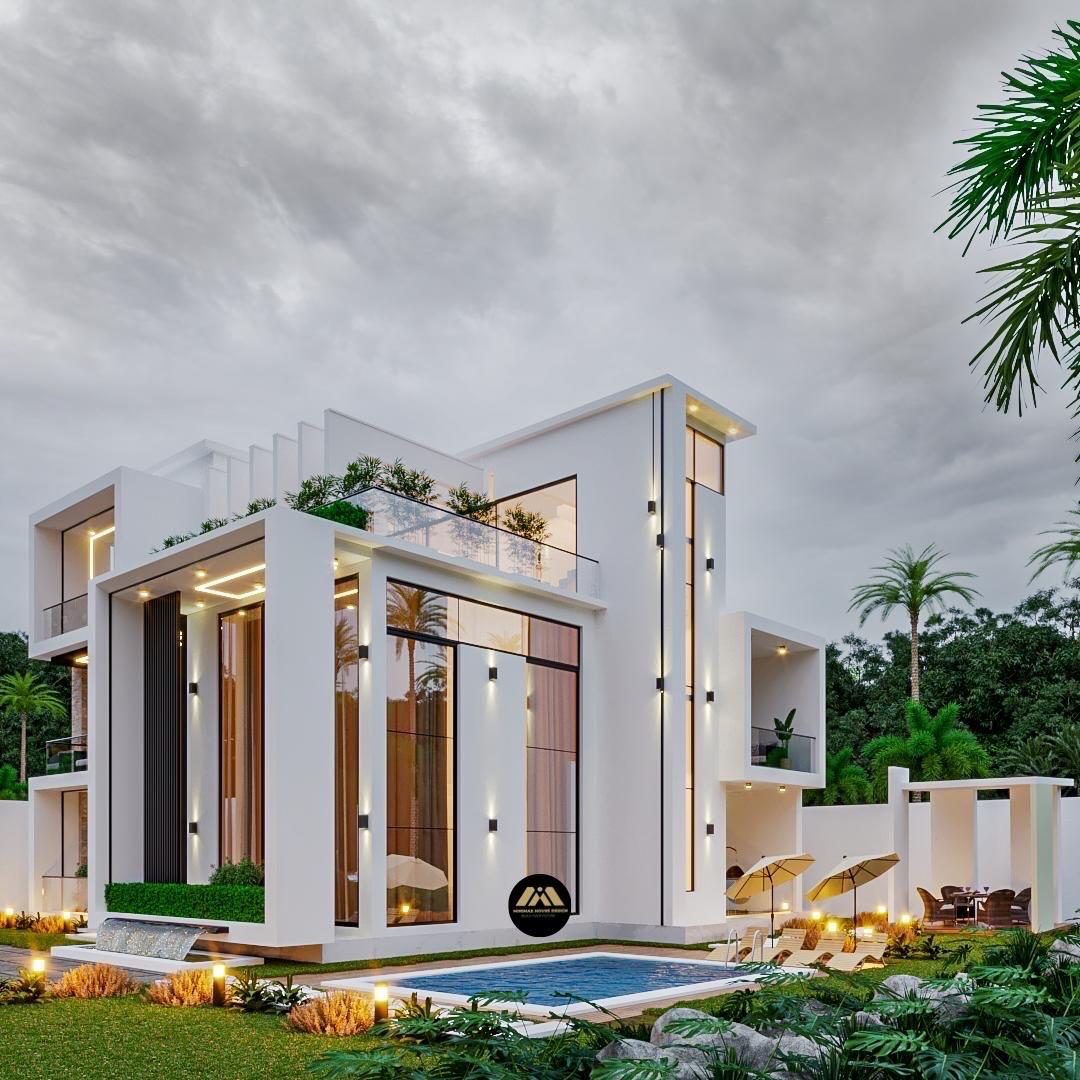
— 3D Showcase
From render to reality.
Every Minimax home begins as a photoreal render in our design lab. Drag the slider to compare the concept with the finished build.
— Concept vs Built
Drag to compare 3D and the finished residence.
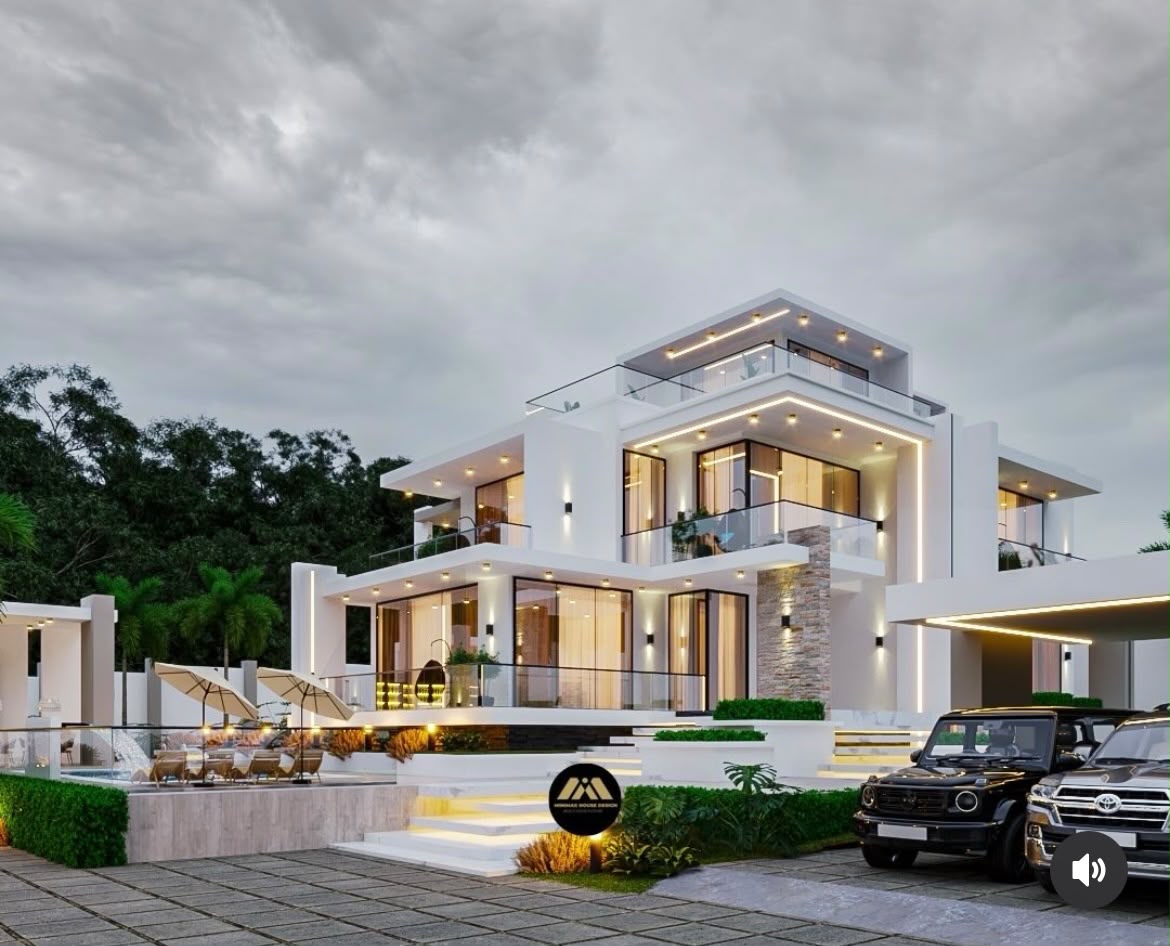
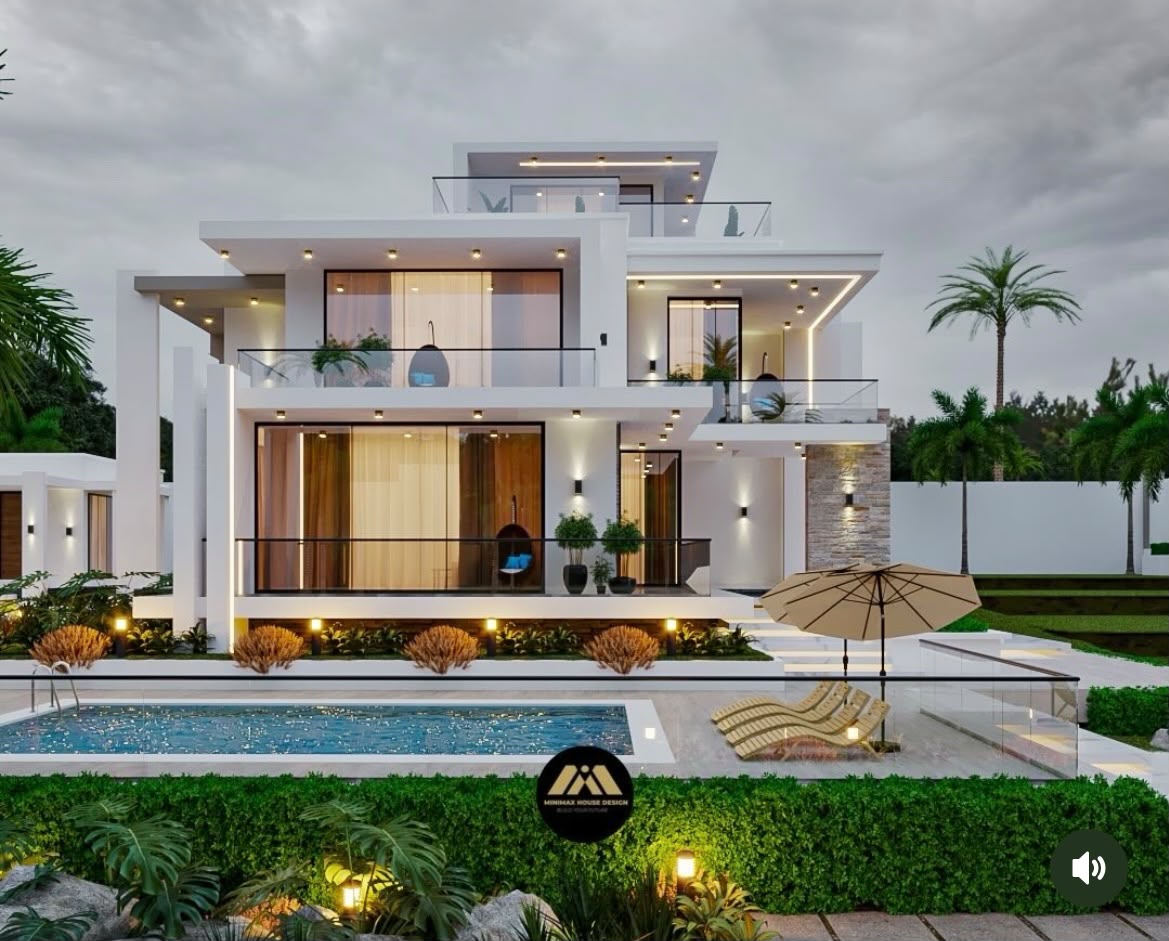
Built
3D Concept
⇔
Drag the gold handle to reveal
— The lab
Selected renders.
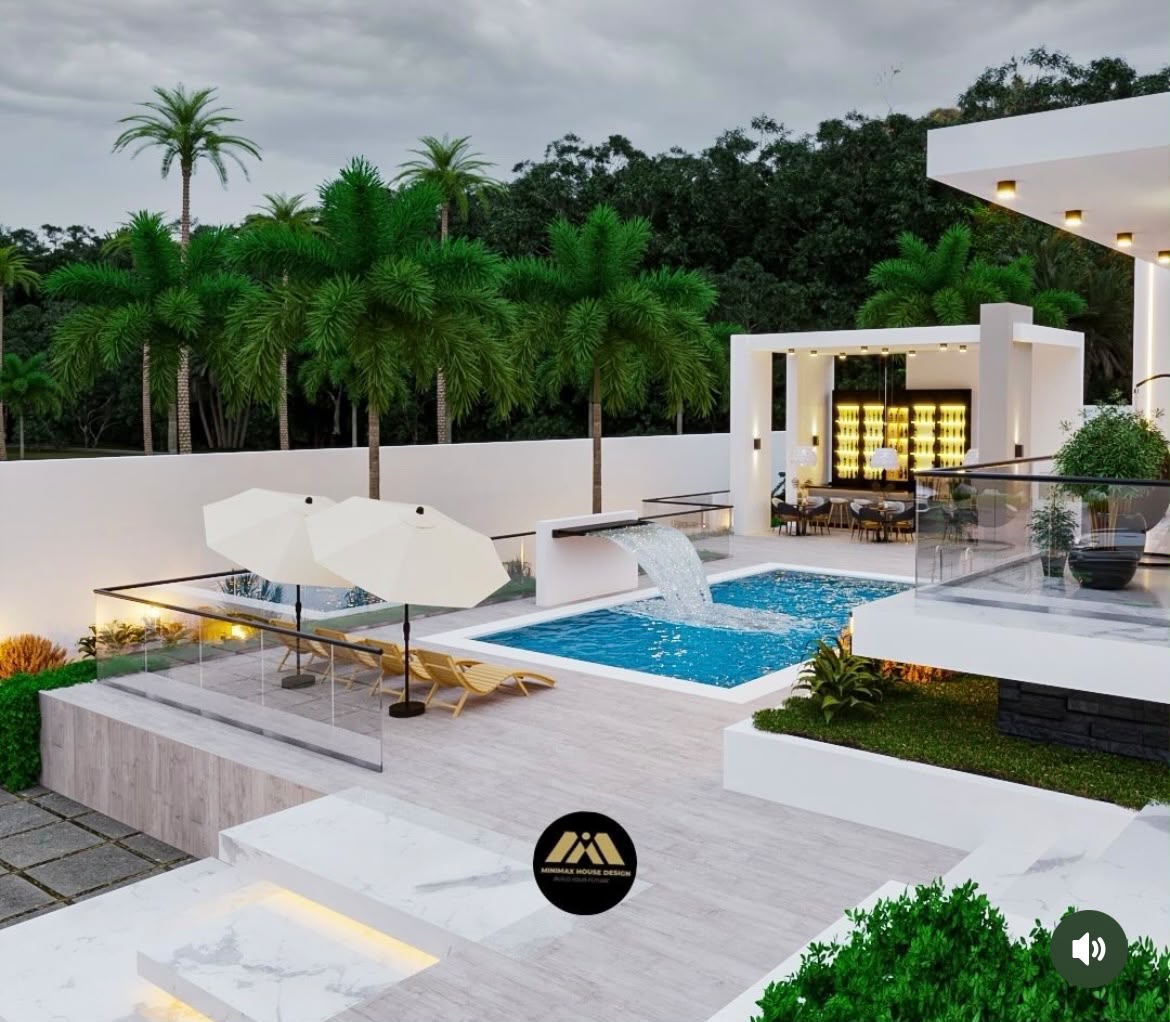
— Our process
Four stages. One vision.
01
Consultation
We listen to your vision, walk the site, and shape a preliminary brief.
02
3D Concept
Our lab produces photoreal renders and floorplans so you can walk the home before it's built.
03
Approval
Iterate on materials, finishes and layout until every angle feels exactly right.
04
Construction
Our site team executes the approved design with weekly progress updates and full transparency.